

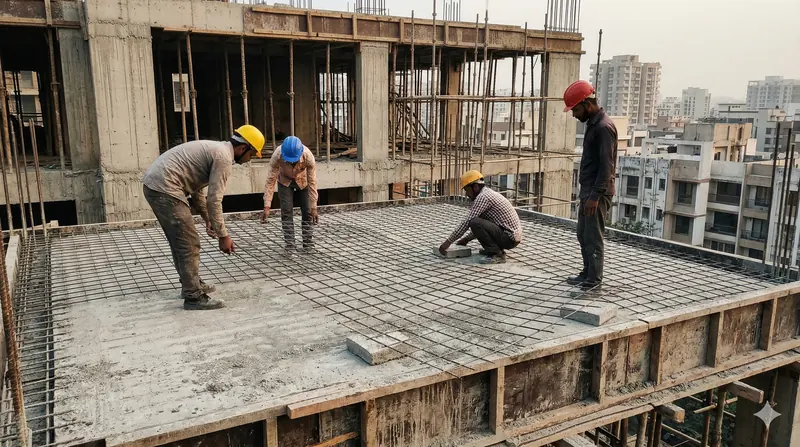
Reference visual
Pre-Engineered TMT Reinforcement
Factory-Engineered Reinforcement. Site-Ready Performance.
Bring Better Preparation to Every Stage of Construction.
Every structure begins with a vision. Turning that vision into reality takes accurate details, careful preparation, and coordination between the people who plan the work and those who build it.
INDOSONNIC connects planned manufacturing with organised site execution through welded TMT mesh, customised mesh panels, reinforcement carpets, cut and bend bars, ready-made stirrups, and prefabricated reinforcement assemblies.
Prepared around approved project requirements, our solutions help construction teams bring greater clarity to what arrives at site, where it belongs, and how it moves into place.
- Drawing-Led Preparation
- Project-Specific Reinforcement
- Coordinated Supply
Better Construction Begins Before Reinforcement Reaches the Site.
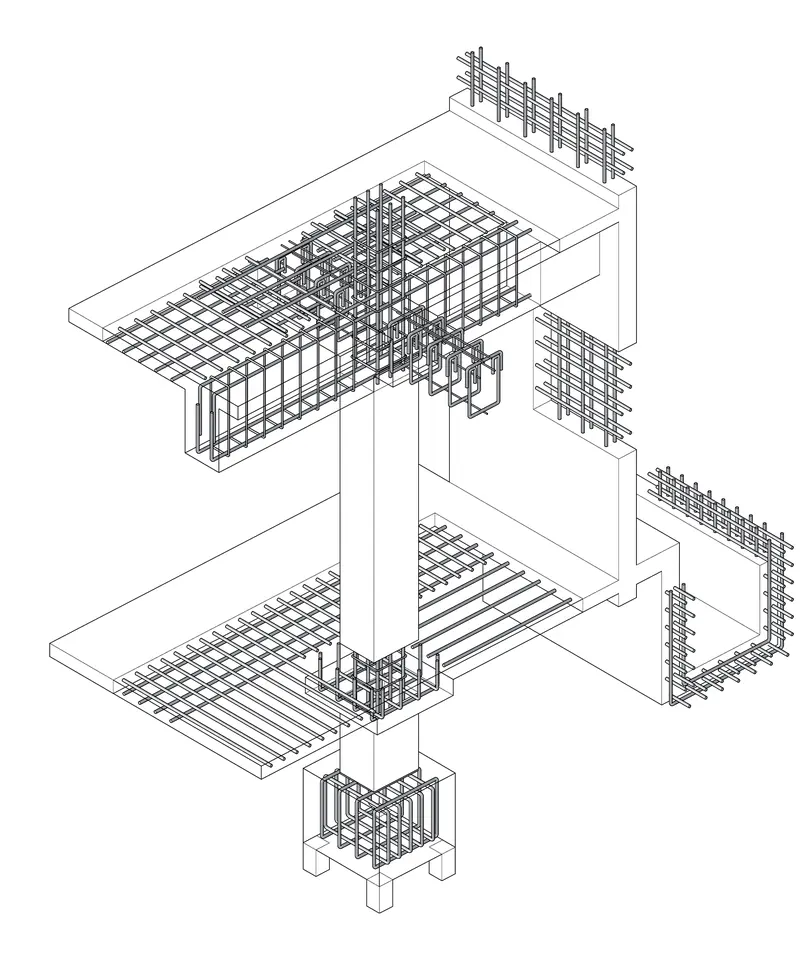
A reinforcement drawing carries more than dimensions. It defines how individual bars, connections, and assemblies must come together within a structure.
At INDOSONNIC, we help turn that information into prepared reinforcement. Approved drawings, bar bending schedules, material specifications, and delivery priorities guide the agreed cutting, bending, welding, and assembly activities.
From individual components to coordinated cages and mats, our focus is on making preparation purposeful—considering manufacturing, identification, transport, handling, and the work that remains at site.
For contractors, developers, engineers, and procurement teams, this means a more organised connection between project planning and practical execution.
Four Product Families. More Ways to Prepare for Progress.
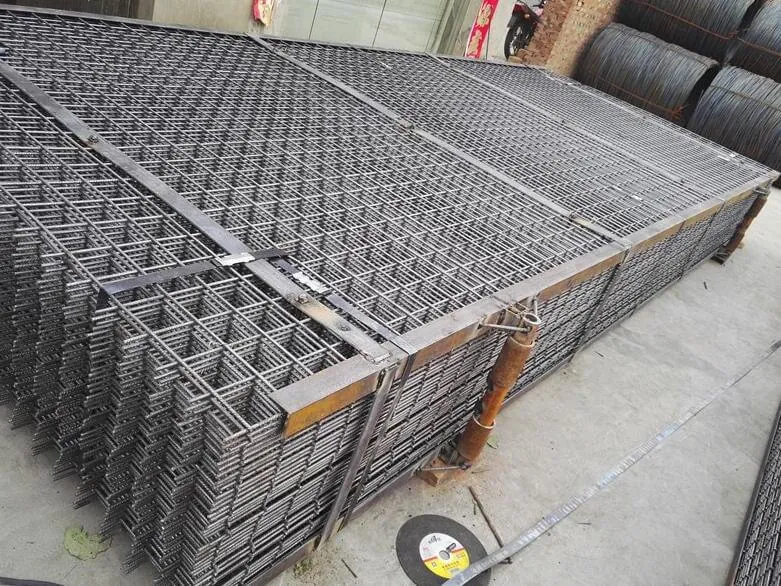
Welded TMT Mesh
Bring the Reinforcement Layout into a Prepared Panel.
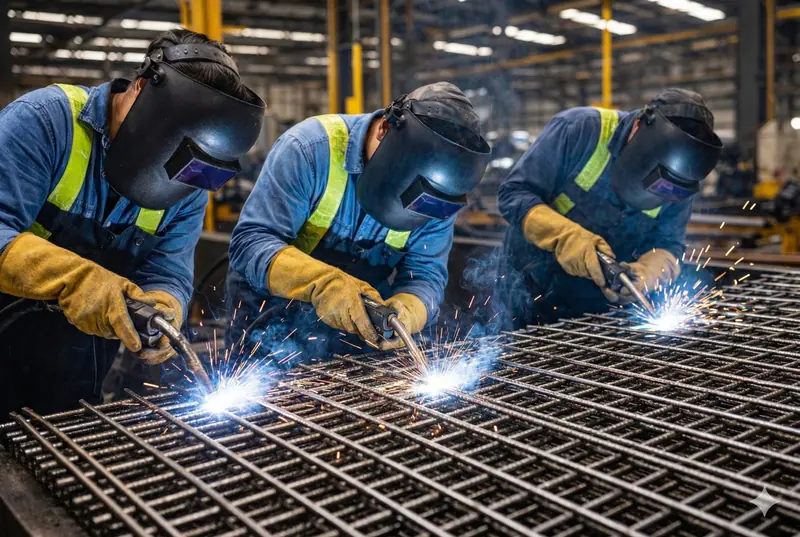
Welded TMT mesh combines reinforcement bars into panels with defined spacing and dimensions. Standardised or customised panel arrangements can support organised placement in suitable applications, guided by approved structural details.
Reinforcement Carpets
Plan the Roll. Coordinate the Placement.
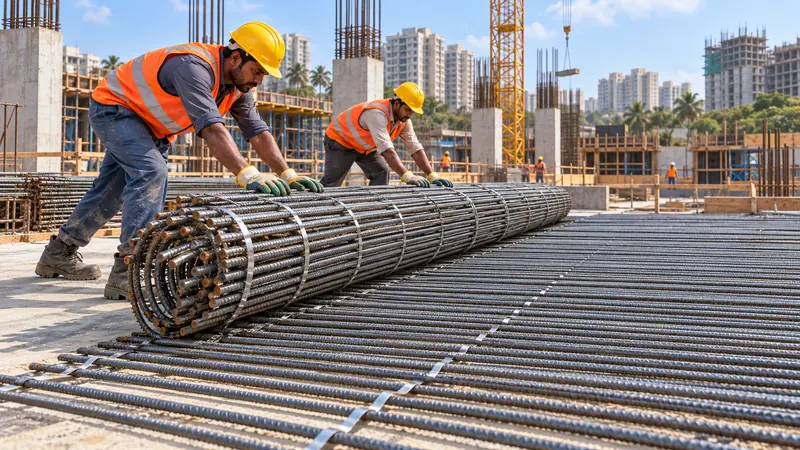
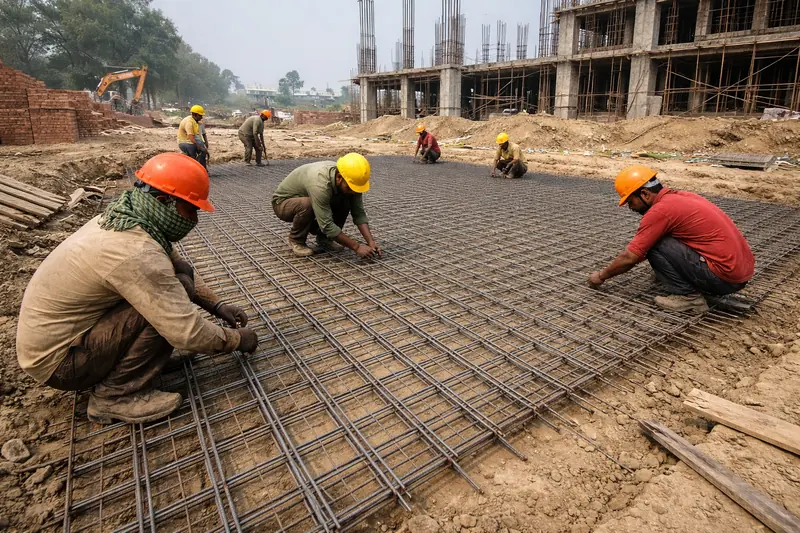
Reinforcement carpets organise parallel bars into rollable assemblies for suitable slab, floor, and raft layouts. Planning considers direction, layers, openings, handling access, and the sequence needed to complete the approved reinforcement arrangement.
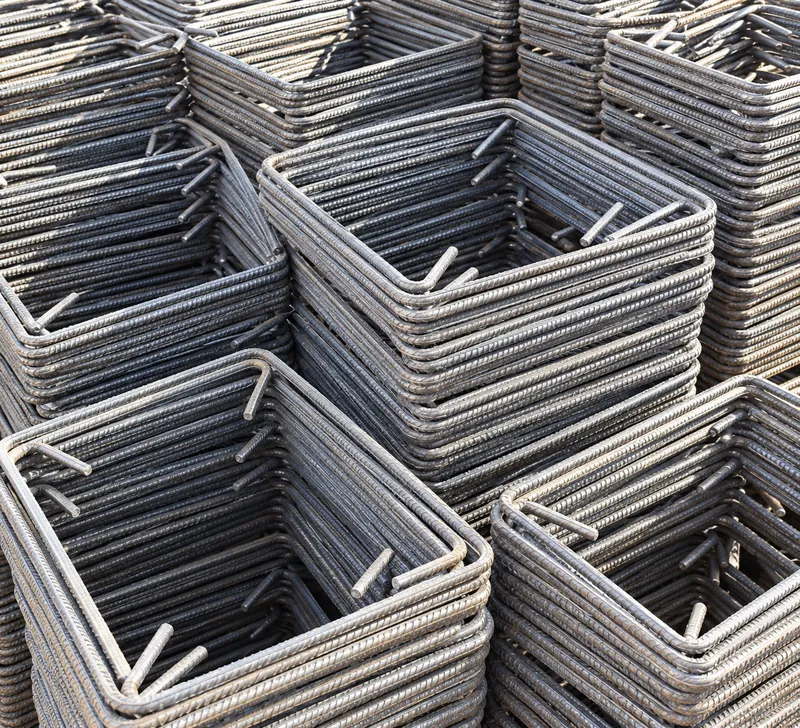
Cut & Bend Bars and Stirrups
The Required Shapes, Prepared for the Next Step.
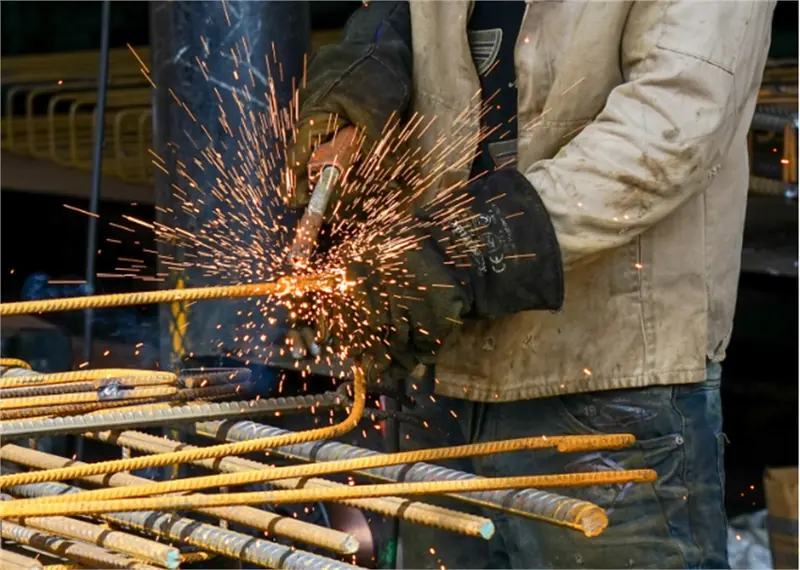
Bars and stirrups are processed to the lengths, shapes, and quantities specified in approved bar bending schedules. Clear identification helps teams organise components by structural element, work zone, or delivery stage.
Prefabricated Reinforcement Assemblies
Bring Individual Details Together Before Delivery.
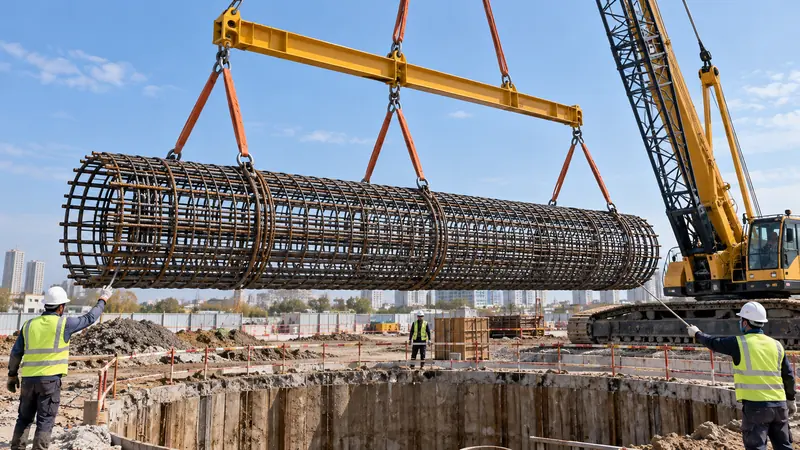
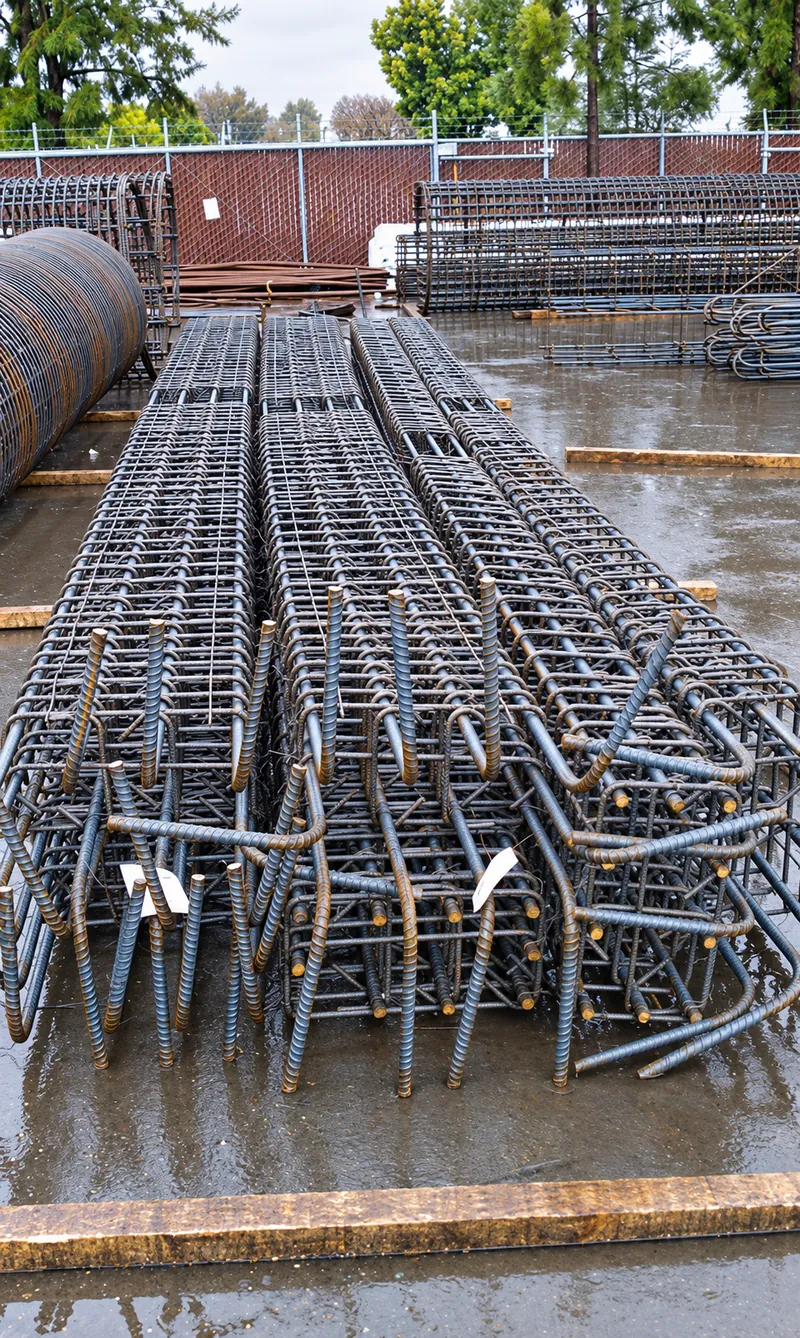
Prepared cages, mats, and custom assemblies combine specified reinforcement into planned units. Assembly boundaries are reviewed around structural details, connections, transport, lifting, and installation requirements.
Prepared Around the Way You Build.
Residential & Commercial Buildings
From foundations to upper floors, building projects bring together many reinforcement details and repeating construction stages. Processed bars, mesh, and suitable assemblies can be coordinated around structural elements, floor levels, and work zones.
Industrial Buildings & Flooring
Large floor areas, foundations, and structural components need preparation that considers access, pour sequences, joints, and handling. Explore reinforcement formats suited to the approved design and practical demands of your facility.
Infrastructure & Civil Works
Civil engineering projects often involve substantial reinforcement quantities, detailed specifications, and multiple work fronts. Project-specific preparation helps organise components around geometry, documentation, logistics, and installation priorities.
From Drawings to Delivery.
- 01Share Requirements
- 02Clarify Details
- 03Prepare Reinforcement
- 04Check & Identify
- 05Coordinate Delivery
Approved drawings guide preparation. Agreed quantities, identification, and delivery stages connect production with your site priorities.
Quality in Every Detail.
Specified materials, current drawings, dimensional checks, and clear identification guide reinforcement preparation. Inspection and documentation are aligned with the agreed project requirements.
Prepare More. Coordinate Better.
Completing selected processing and assembly activities before delivery can reduce repetitive site work and improve material organisation. Suitability depends on your design, quantities, logistics, and installation arrangements.
Share Your Drawings. Let’s Prepare What Comes Next.
Send your drawings, quantities, material specifications, project location, and delivery requirements for a project-specific quotation.