
Reference visual
Applications
Prepared Around the Way You Build.
The appropriate reinforcement format depends on approved engineering details, manufacturing feasibility, and site conditions.
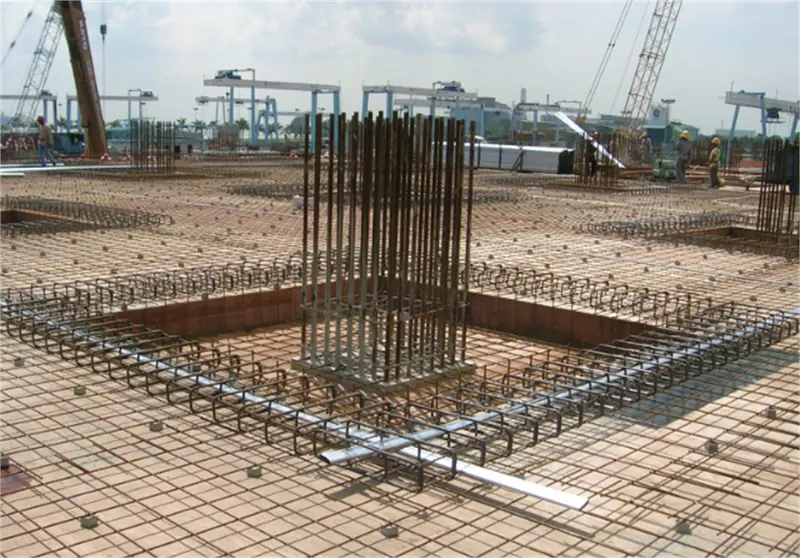
AP01 — Residential & Commercial Buildings
Prepared Reinforcement for Every Stage of Building Construction.
From foundations to floor slabs, every building begins with carefully planned reinforcement. INDOSONNIC offers reinforcement formats that help project teams connect approved structural designs with practical construction requirements.
Cut and bent bars, mesh panels and selected prefabricated assemblies can be coordinated for foundations, columns, beams, walls and slabs. Repeated floor plans and structural elements create opportunities to streamline reinforcement preparation, organise deliveries and reduce repetitive work at site.
We review requirements element by element, considering reinforcement details, junctions, lifting access and the construction sequence. This helps identify a suitable combination of products and plan supply around each stage of the building programme.
- Foundations Prepared reinforcement for footings, rafts and other foundation elements, aligned with approved drawings.
- Columns and Beams Bar preparation and selected assemblies coordinated with member dimensions, connections and junction details.
- Slabs Reinforcement formats planned around floor layouts, openings, layers and placement requirements.
- Walls Reinforcement arrangements assessed for wall geometry, openings and connections.
- Delivery by Construction Stage Supply organised to support the planned sequence of foundation, frame and floor construction.
AP02 — Industrial Buildings & Flooring
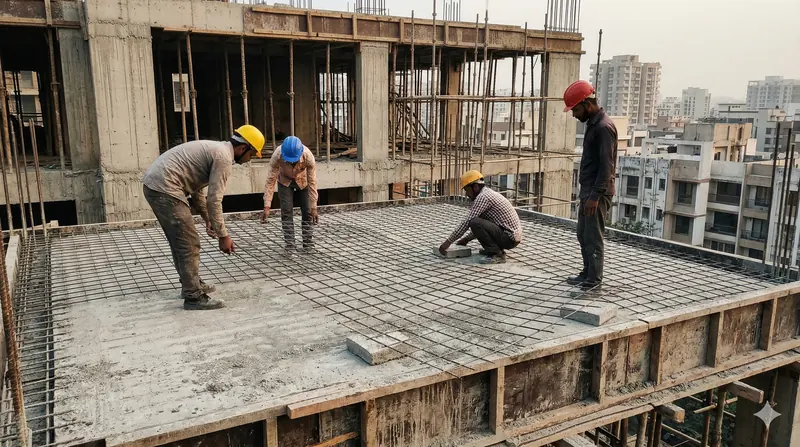
Reinforcement Planned for Industrial Floors and Structures.
Industrial construction brings together floor systems, building foundations, equipment bases and structural elements—each with its own reinforcement requirements. INDOSONNIC helps project teams assess suitable reinforcement formats against the approved design, construction programme and site handling arrangements.
For industrial floors, reinforcement planning extends beyond the total floor area. Panel layouts and bar arrangements must be coordinated with pour boundaries, joints, pits, foundations and other interruptions, while following the design requirements for the intended loads and service conditions.
Prepared bars, mesh panels and other suitable formats can support more organised reinforcement preparation and placement. A clearly defined supply scope identifies the reinforcement included, the delivery sequence and any floor components that must be supplied separately.
- Industrial Floors Reinforcement layouts coordinated with floor geometry, pour areas, joints and local details.
- Building Foundations Prepared reinforcement assessed for structural foundations and equipment bases.
- Structural Elements Suitable reinforcement formats for the building frame and associated concrete works.
- Pour and Delivery Coordination Supply planned around concrete pours, site access, storage and lifting arrangements.
AP03 — Infrastructure & Civil Engineering
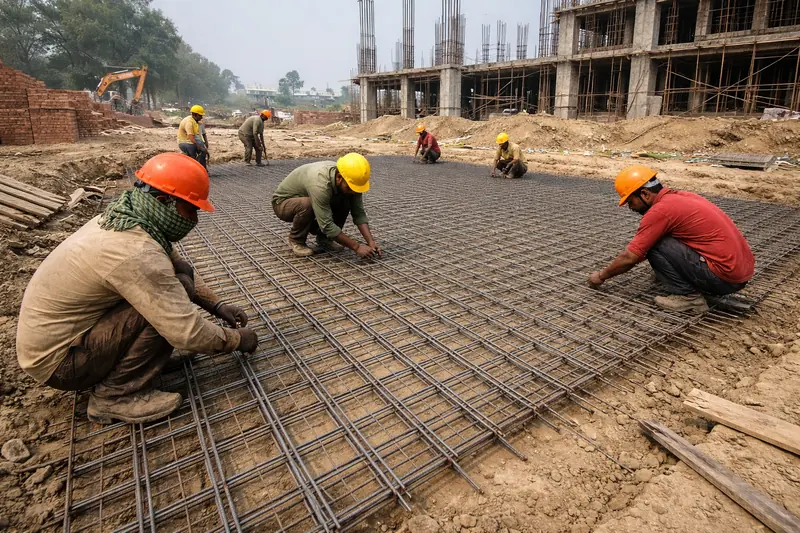
Project-Specific Reinforcement for Demanding Civil Works.
Large reinforcement quantities, complex structural details and challenging site conditions call for careful coordination. INDOSONNIC assesses civil engineering enquiries against project specifications, approved drawings and confirmed manufacturing capabilities to develop a practical supply arrangement.
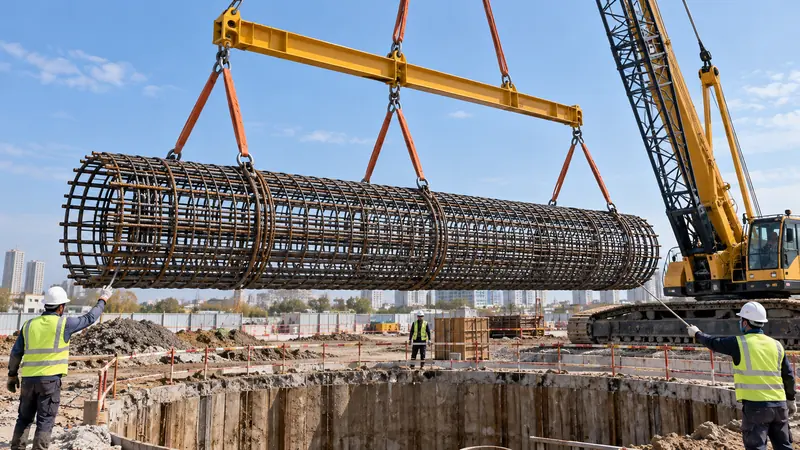
Requirements may include pile cages, foundation reinforcement, cut and bent bars and custom assemblies. Each proposed format is reviewed alongside transport limits, lifting arrangements, installation access and the construction sequence.
Special requirements—including fatigue performance, coatings, welding restrictions and inspection provisions—must be identified during the technical review. The resulting supply scope should clearly define product requirements, documentation, inspection responsibilities and delivery arrangements, with suitability confirmed for the particular structure.
- Project Assessment Review of approved drawings, reinforcement quantities, structural details and site constraints.
- Relevant Products Selection of reinforcement formats suited to the specified elements and construction method.
- Special Requirements Identification of material grades, coatings, fatigue provisions, welding restrictions and other project conditions.
- Inspection and Delivery Planning Coordination of required records, inspection stages, transport and delivery responsibilities.
Share Your Drawings. Let’s Prepare What Comes Next.
Send your drawings, quantities, material specifications, project location, and delivery requirements for a project-specific quotation.