
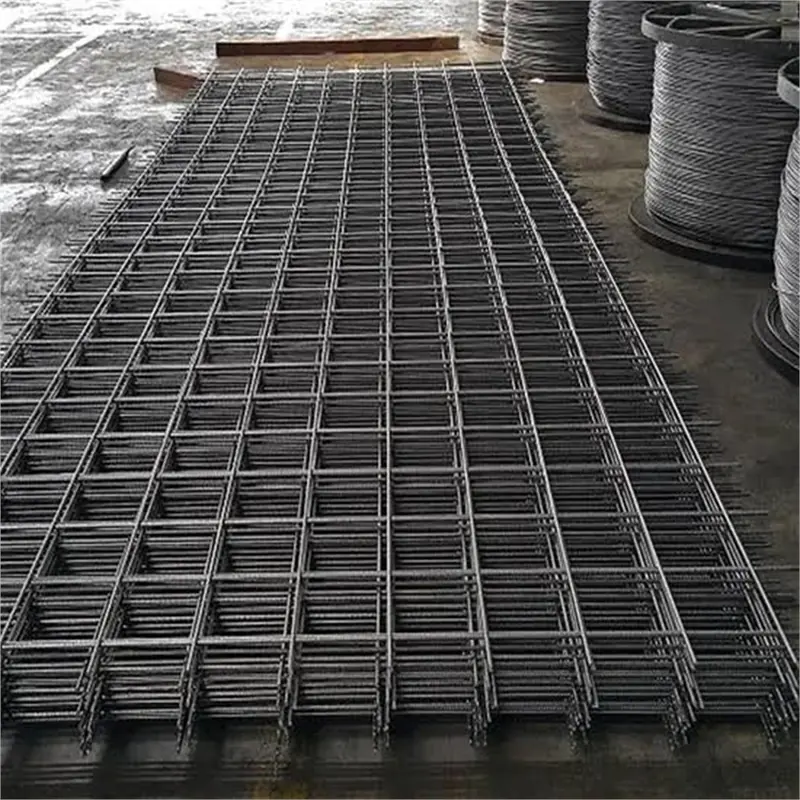
Reference visual
Resources
Explore Our Products. Plan Your Requirements.
Find the information you need to explore INDOSONNIC’s reinforcement solutions and prepare your project enquiry. Access company information, product brochures and practical checklists in one convenient resource centre.
R01 — Catalogues & Downloads
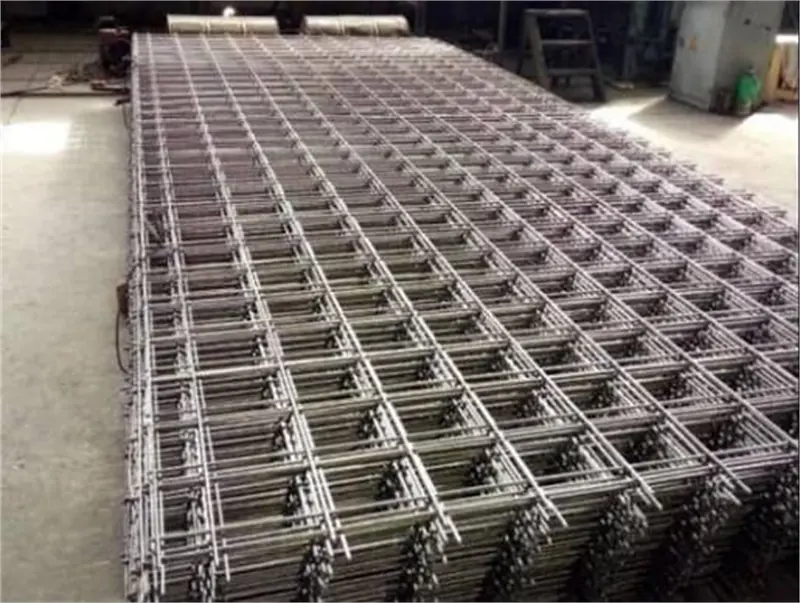
Our product literature explains reinforcement formats, specification options, typical applications and the details required for technical review and quotation. Whether you are considering mesh panels, reinforcement carpets, prepared bars or prefabricated cages, start with the resource relevant to your requirement.
Brochures provide an introduction to our products. Your approved drawings, confirmed technical specifications and agreed quotation define the requirements for your order.
Find the Right Resource
Company Profile & Product Catalogue
Discover INDOSONNIC, explore our reinforcement product families and understand the information needed to begin an enquiry.
Available on request — Request Product Information
Welded TMT Mesh & Custom Panels
Review mesh configurations, specification details, panel planning considerations and quotation requirements.
Available on request — Request Product Information
Reinforcement Carpets
Understand the rolled reinforcement concept, project suitability considerations and information required for feasibility assessment.
Available on request — Request Product Information
Cut & Bend Reinforcement
Explore bar processing information and use the bar bending schedule submission checklist to prepare your requirement.
Available on request — Request Product Information
Stirrups & Links
Review the shape, dimensions, bend details, material grade and quantities needed to assess your enquiry.
Available on request — Request Product Information
Prefabricated Reinforcement Cages
Explore column, beam, footing and pile cage formats, including assembly, transport and handling considerations.
Available on request — Request Product Information
Project Preparation Checklists
Prepare information for quality review, product identification, site handling and coordinated delivery.
Available on request — Request Product Information
Preparing a Project Enquiry?
Keep your latest reinforcement drawings or bar bending schedules ready, together with the required material grade, quantities, delivery location and construction programme. These details help us review your requirement and identify any information needed before quotation.
R02 — Technical Guides & FAQs
Practical Answers for Better Reinforcement Planning.
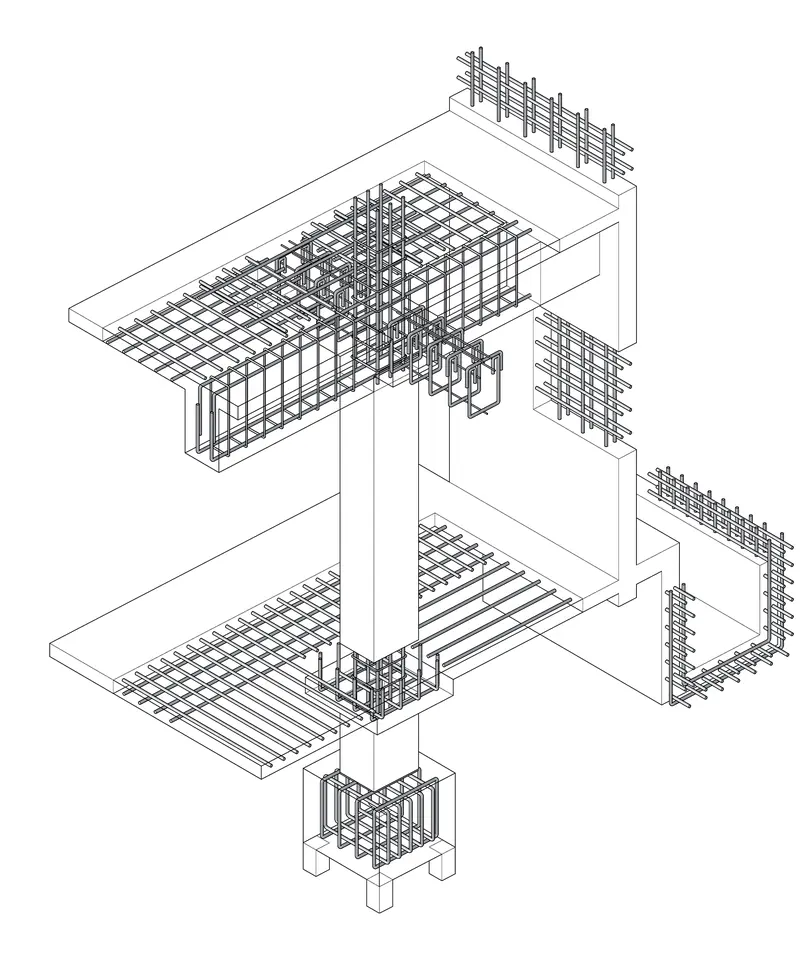
Understand reinforcement products, prepare a clear enquiry and plan the next steps with confidence. INDOSONNIC’s technical resources explain the information that connects product selection, manufacturing and site execution.
Explore guidance on mesh terminology, bar bending schedules, cage planning, reinforcement carpets, product identification and delivery coordination. Each topic helps your team recognise the details that need to be confirmed before production.
These resources support informed discussions with our team. Final reinforcement design, detailing and installation requirements remain governed by the approved project documents and the responsible structural engineer.
Explore Our Technical Guides
- Understanding Reinforcement Mesh Bar diameters, spacing, panel dimensions, projections and reinforcement directions.
- Preparing a Bar Bending Schedule Bar marks, shapes, dimensions, quantities and drawing references.
- Planning Prefabricated Cages Assembly dimensions, segmentation, connections, transport and lifting access.
- Assessing Reinforcement Carpets Layout suitability, rollout direction, reinforcement layers and handling requirements.
- Reading Product Identification Connecting bar, bundle and assembly references with the relevant drawings and schedules.
- Coordinating Deliveries Planning supply around construction stages, unloading access, storage and placement sequence.
Frequently Asked Questions
What information should I provide for a quotation?
Share the product type, latest drawings or dimensions, material grade, quantities, delivery location and required programme. Include bar bending schedules, project specifications and inspection requirements where available. Our team can then identify any further details needed for assessment.
Can reinforcement products be customised for my project?
Project-specific dimensions, shapes and reinforcement arrangements can be reviewed against approved details and manufacturing capability. Feasibility also depends on transport, lifting and site access requirements.
Can I submit an enquiry before all drawings are finalised?
You can share available information for an initial discussion. Identify preliminary documents clearly, as changes to drawings, quantities or specifications may affect feasibility, pricing and delivery.
Does prefabrication eliminate all reinforcement work at site?
Prefabrication can reduce repetitive preparation and assembly activities. Site work may still include positioning, tying, cover control, supports, laps, connections and additional reinforcement, depending on the supplied product and approved installation arrangement.
Is installation included in the supply?
Installation is included only when expressly stated in the agreed scope. Confirm responsibility for unloading, lifting, positioning, connections and supervision during the enquiry stage.
Can reinforcement be redesigned to reduce steel consumption?
Any change to bar diameter, spacing, quantity, laps, anchorage or reinforcement arrangement requires approval from the responsible structural designer. Production must follow the approved details.
What happens if drawings change after production begins?
Submit the revised documents promptly and identify the changes. Their effect on processed material, completed assemblies, quantities, cost and delivery must be reviewed before revised work is released.
What quality documents can accompany an order?
Required documents should be agreed before production. Depending on the product and scope, these may include material certificates, inspection records, identification details and relevant connection qualification records.
Are delivery dates and project savings guaranteed?
Delivery commitments are agreed for the actual order, considering approved information, quantities, production requirements and logistics. Potential time, labour or material savings depend on the project’s design and execution conditions.
How should reinforcement be received and handled at site?
Plan unloading equipment, access and storage before delivery. Check quantities and identification against dispatch records, and follow the agreed handling instructions for the supplied bars, panels, rolls or assemblies.
Have a Project-Specific Question?
Share the product name, drawing reference and the detail you need clarified. Relevant drawings or photographs can help our team understand your enquiry.
R03 — Gallery & Videos
See How Prepared Reinforcement Takes Shape.
Explore reinforcement products, preparation methods and handling activities through photographs and videos. The INDOSONNIC gallery helps you understand how different reinforcement formats are manufactured, organised and prepared for construction.
View flat mesh panels, rolled reinforcement carpets, cut and bent bars, stirrups and assembled cages. Follow selected activities from material preparation and assembly through inspection, identification and dispatch.
Each image or video includes a clear description of the product or activity shown. INDOSONNIC photographs, concept illustrations and reference visuals are labelled so visitors can understand their context.
Explore by Category
- Welded TMT Mesh Panel configurations, bar arrangements and prepared reinforcement grids.
- Reinforcement Carpets Rolled assemblies, carrier arrangements and planned rollout concepts.
- Cut & Bend Bars Scheduled reinforcement shapes, prepared lengths and identified bundles.
- Stirrups & Links Bent reinforcement details and shape configurations.
- Column & Beam Cages Assembled reinforcement, junction details and handling arrangements.
- Footing & Pile Cages Foundation reinforcement formats, cage sections and preparation activities.
Welded TMT Mesh · Stack of welded TMT mesh panels strapped with steel bands, with wire rod coils behind · Reference visual Welded TMT Mesh Welded TMT Mesh · Welders joining TMT bars into a mesh panel at intersection points · Reference visual Welded TMT Mesh Welded TMT Mesh · Custom-size welded mesh panels stacked flat · Reference visual Welded TMT Mesh Welded TMT Mesh · Bundled stack of welded mesh panels strapped for dispatch · Reference visual Welded TMT Mesh Welded TMT Mesh · Front view of stacked welded mesh panels · Reference visual Welded TMT Mesh Welded TMT Mesh · Welded mesh panels stacked in a warehouse · Reference visual Welded TMT Mesh Welded TMT Mesh · Mesh panels being handled and welded inside a fabrication shed · Reference visual Welded TMT Mesh Welded TMT Mesh · Gauge check on a welded bar intersection · Reference visual Welded TMT Mesh Welded TMT Mesh · Stack of welded TMT mesh panels in a yard · Reference visual Welded TMT Mesh Welded TMT Mesh · Welded mesh panels laid on an upper-floor slab before concreting · Reference visual Welded TMT Mesh Welded TMT Mesh · Workers fixing a large mesh layout at ground level · Reference visual Welded TMT Mesh Welded TMT Mesh · Workers carrying a welded mesh panel on a building site · Reference visual Welded TMT Mesh Welded TMT Mesh · Concrete being placed over welded mesh in a slab · Reference visual Welded TMT Mesh Welded TMT Mesh · Wall reinforcement panels standing at roof level on a building · Reference visual Welded TMT Mesh Reinforcement Carpets · Workers unrolling a reinforcement carpet on a slab · Concept illustration Reinforcement Carpets Reinforcement Carpets · Parallel bars of a rolled-out reinforcement carpet on carrier strips · Concept illustration Reinforcement Carpets Reinforcement Carpets · Close detail of carpet bars on carrier strips · Concept illustration Reinforcement Carpets Reinforcement Carpets · Rolled-out carpet reinforcement being checked on site · Concept illustration Reinforcement Carpets Reinforcement Carpets · Carpet reinforcement over a lower layer · Concept illustration Reinforcement Carpets Cut & Bend Bars · Fabricator cutting TMT bars with sparks · Reference visual Cut & Bend TMT Bars Cut & Bend Bars · Inspector measuring bar diameter with a vernier caliper · Reference visual Cut & Bend TMT Bars Cut & Bend Bars · Battery rebar-tying tool fixing a bar intersection · Reference visual Cut & Bend TMT Bars Stirrups & Links · Stacks of bent rectangular TMT stirrups with hooked ends · Reference visual Ready-Made TMT Stirrups Stirrups & Links · Rectangular TMT stirrups grouped in bundles · Reference visual Ready-Made TMT Stirrups Stirrups & Links · Strapped bundle of rectangular stirrups · Product illustration Ready-Made TMT Stirrups Stirrups & Links · Stacked groups of square and rectangular stirrups · Reference visual Ready-Made TMT Stirrups Column & Beam Cages · Prefabricated beam reinforcement cages stacked on timber bearers in a storage yard · Reference visual Reinforcement Cages Column & Beam Cages · Welders joining a column reinforcement cage on a fabrication line · Reference visual Reinforcement Cages Column & Beam Cages · Workers tying a column cage at site · Reference visual Reinforcement Cages Column & Beam Cages · 3D illustration of a column reinforcement cage · Concept illustration Reinforcement Cages Column & Beam Cages · Square column cage end view with main bars and ties · Product illustration Reinforcement Cages Column & Beam Cages · Column reinforcement cage lying horizontally · Product illustration Reinforcement Cages Column & Beam Cages · Beam cages assembled on a fabrication bench · Reference visual Reinforcement Cages Column & Beam Cages · Beam cage on timber bearers showing bars and stirrups · Product illustration Reinforcement Cages Column & Beam Cages · Full-length beam reinforcement cage on bearers · Product illustration Reinforcement Cages Column & Beam Cages · Beam reinforcement cage lifted into position · Reference visual Reinforcement Cages Column & Beam Cages · Beam cages placed in formwork before concreting · Reference visual Reinforcement Cages Column & Beam Cages · Prefabricated cages loaded on a trailer for transport (number plates and markings blurred) · Reference visual Reinforcement Cages Column & Beam Cages · 3D illustration of beam cages meeting a column cage · Concept illustration Reinforcement Cages Column & Beam Cages · Line drawing of column, beam and footing cages at a junction · Concept illustration Reinforcement Cages Footing & Pile Cages · Footing reinforcement with column starter bars on site · Reference visual Footing Cages & Assemblies Footing & Pile Cages · Prefabricated footing cage suspended from a crane · Reference visual Footing Cages & Assemblies Footing & Pile Cages · Concrete being placed around a prepared footing and column cage · Reference visual Footing Cages & Assemblies Footing & Pile Cages · Footing mat with column starter bars · Product illustration Footing Cages & Assemblies Footing & Pile Cages · Footing assembly with starter bars on chairs · Product illustration Footing Cages & Assemblies Footing & Pile Cages · Concrete cover blocks and side spacers supporting reinforcement in formwork · Reference visual Footing Cages & Assemblies Footing & Pile Cages · Pile reinforcement cage lifted by crane using a spreader beam · Reference visual Footing Cages & Assemblies Footing & Pile Cages · Pre-assembled pile cages stored in a yard · Reference visual Footing Cages & Assemblies Footing & Pile Cages · Pile cage end view with rings and longitudinal bars · Product illustration Footing Cages & Assemblies Footing & Pile Cages · Full-length circular pile cage on supports · Product illustration Footing Cages & Assemblies Footing & Pile Cages · Raft reinforcement with column starters in an excavation · Reference visual Footing Cages & Assemblies Footing & Pile Cages · Corner of a two-layer raft reinforcement assembly · Product illustration Footing Cages & Assemblies Footing & Pile Cages · Two-layer raft reinforcement assembly · Product illustration Footing Cages & Assemblies
Videos will be shown here when they are supplied.
Find a Product Relevant to Your Project?
Open the related product page to explore its specifications, applications and enquiry requirements, or share your drawings with our team for assessment.
Share Your Drawings. Let’s Prepare What Comes Next.
Send your drawings, quantities, material specifications, project location, and delivery requirements for a project-specific quotation.